
Twenty years ago, I was in polytechnic spending a great deal of time climbing.
During the pandemic, Movement First built climbing walls in people’s homes.

In March 2026, a wall we built opened to the public at Temasek Shophouse.
Written this way, it sounds as though I had planned the whole progression. I had not. When we started Movement First in 2013, we sold fitness equipment. We learnt sourcing because we needed products. Then warehousing, because the products had to go somewhere. Delivery and installation followed. Later came custom fabrication, followed by the need to work properly with architects, engineers and contractors. None of this happened in one clever leap. Each new problem forced us to learn the next part.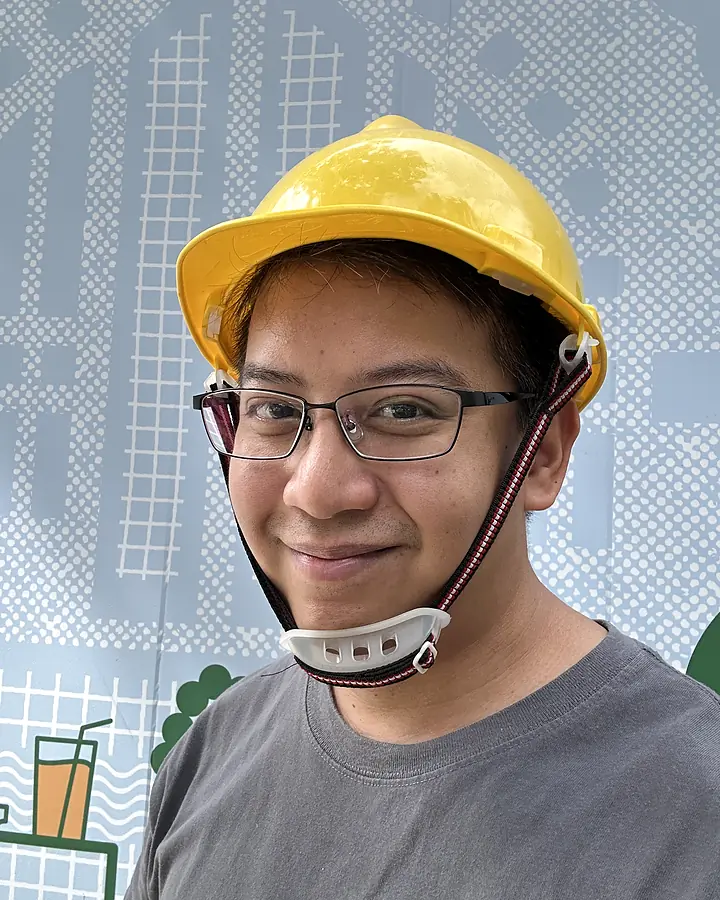
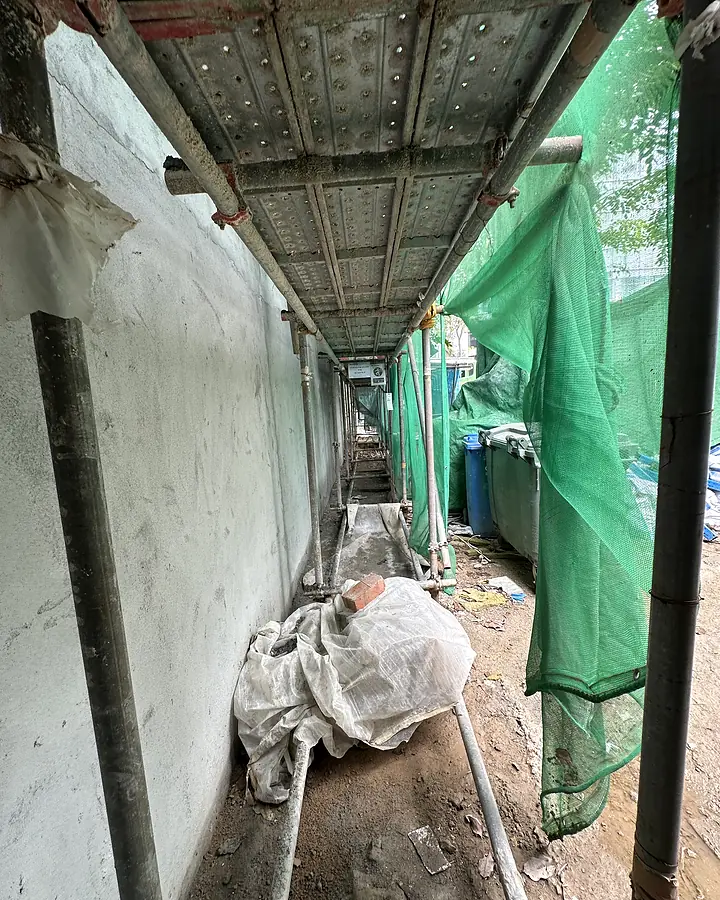
The Temasek Shophouse playwall brought most of those parts together in one small area of ground.
I thought the interesting problem would be the wall
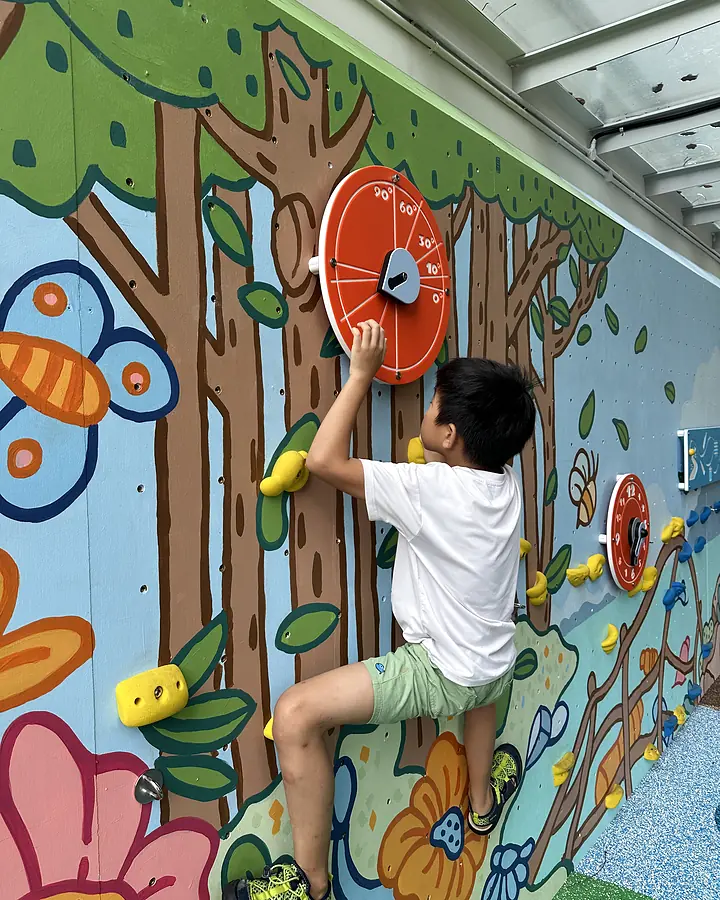
The brief was very good. Children would climb through a mural about solar energy, restored waterways, biodiversity and mangroves. There would be fish, otters and herons, together with interactive panels they could turn and touch.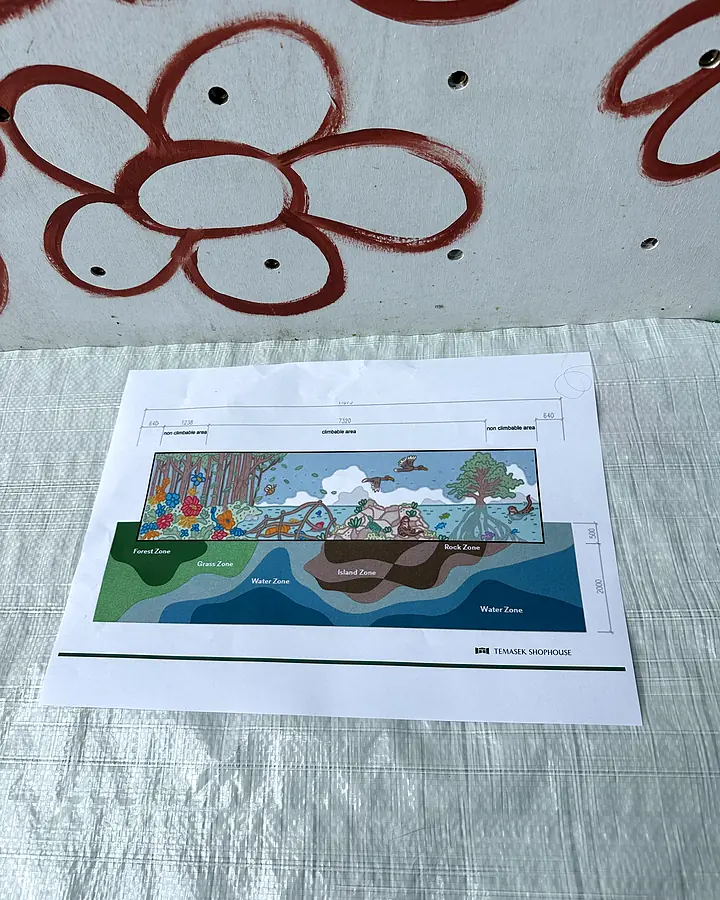
We got one assumption wrong
The tree’s protection zone gave us about 400 mm of concrete depth on one side and 600 mm outside it. We had understood the support beneath the wall as being closer to continuous concrete. The landscape was actually built on individual stumps. We had misunderstood it.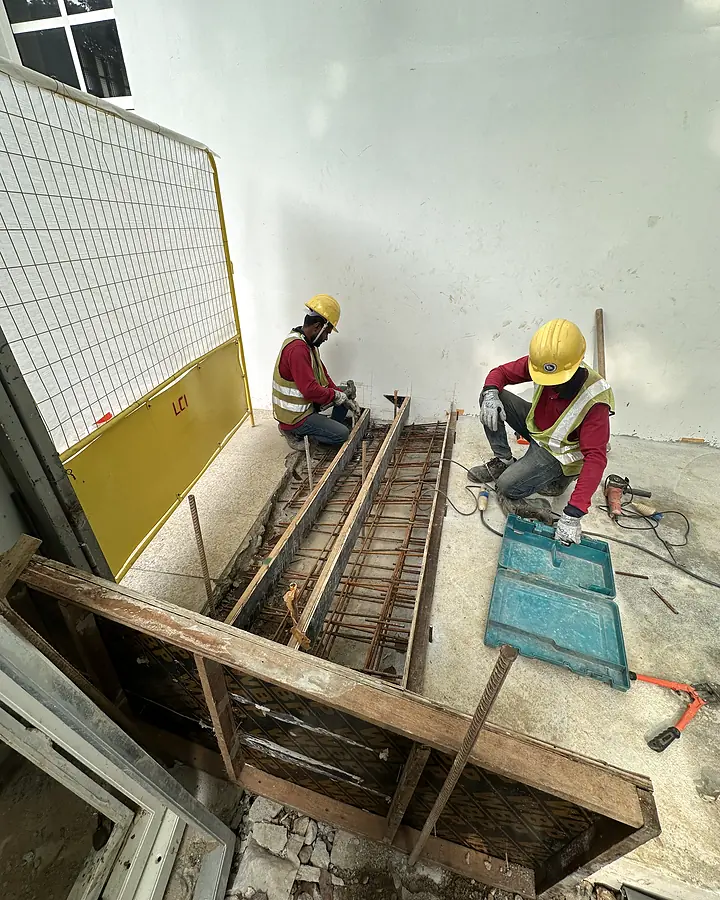
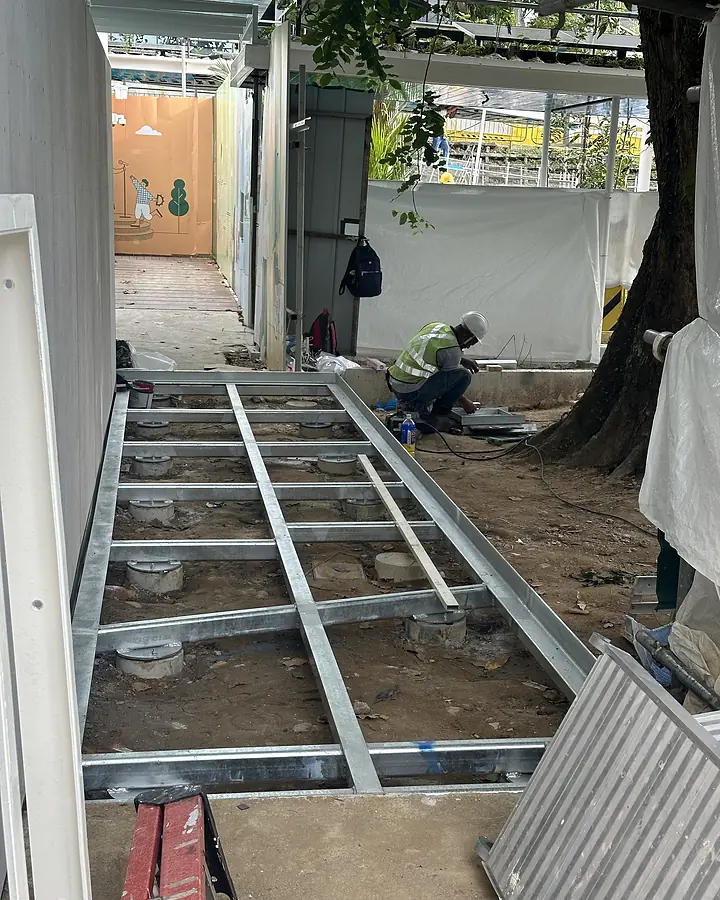
Sometimes the correct answer is “not yet”
The concrete bases were cast on 24 November 2025. At three days, the Grade 50 cubes averaged about 38 MPa. To most people, including me, 38 MPa sounds strong. The problem was that our anchors did not depend on whether the concrete sounded strong. They depended on the assumptions accepted by the engineer. The programme wanted the wall installed. LEPL had a site to finish and an opening date to meet. We were responsible for the steel and anchors. The tempting answer was to look at the cube result and keep moving.I did not need to say no. I needed to say, “Not yet. Show us the engineering basis first.”
That conversation was uncomfortable, but it was not uncooperative. If an anchor failed later, it would not matter which company had been trying hardest to meet the programme. Asking for proper acceptance protected LEPL, the engineer and us.
This project made one distinction very clear to me: being helpful is not the same as agreeing immediately. Sometimes the useful answer is “not yet”.After all that, we were short by 20 mm
The drawings showed enough clearance. The site did not. Our new steel was straight. The 1928 shophouse wall beside it leaned slightly. Once everything was installed, the tightest clear distance came to about 1,800–1,810 mm against the required 1,830 mm. After the calculations, tree roots and concrete discussions, we were short by roughly the width of a finger. It was almost funny. The team extended the EPDM edge by about 30 mm. The physical work was simple. Somebody still had to measure the actual wall, find the problem and refuse to call 1,810 mm close enough. The final installation received PE endorsement and passed its CPSI inspection. The playwall opened on 14 March 2026.The nicest part was not technical
The finished wall used 100 mm of EPDM for a 1.5 m Critical Fall Height requirement. Its highest handhold was kept at 1.5 m because of the overhead awning. The plywood, Weatherbond and Aqua Bodelac finish, anchors and structure all had to be worked through before handover. None of those details became my favourite part of the project.
What changed between 2013 and now
Movement First has not become an architectural or engineering company, and I do not want us to pretend otherwise. What changed is that we now know more of the questions.We know when a catalogue detail no longer applies. We know that the architect, landscape contractor, engineer and safety inspector sometimes need to look at the same 300 mm of ground. We know that an impressive test number can still require a qualified person’s acceptance. We also know that the drawing is not the final measurement.
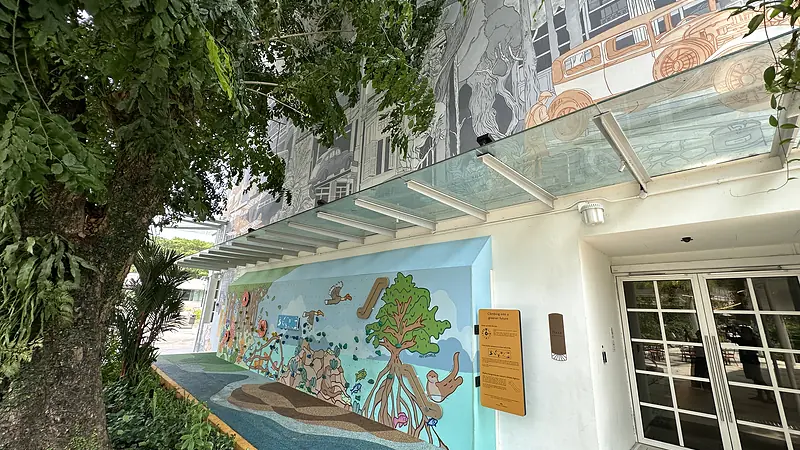
The full project case study, including the design, engineering and construction process, is available on the Movement First website.
Leave a Reply